


Unit Information
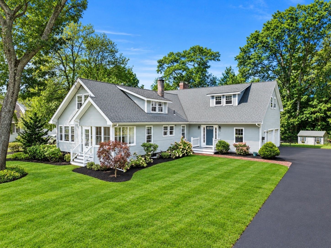
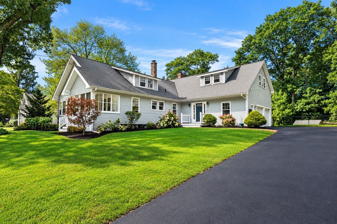
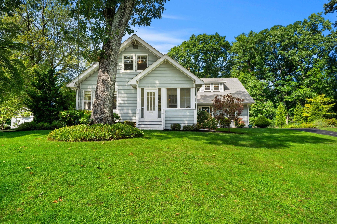
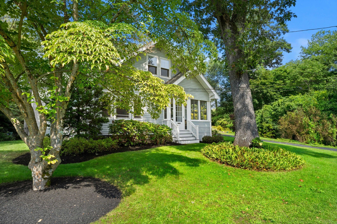
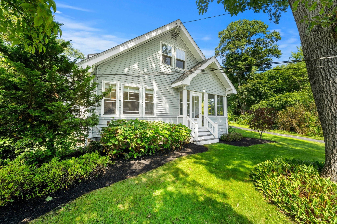
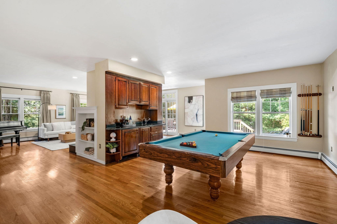
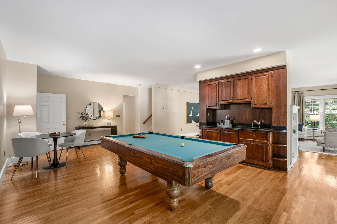
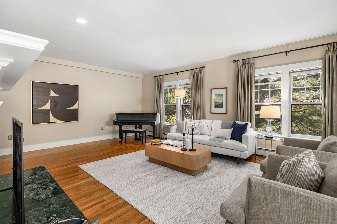
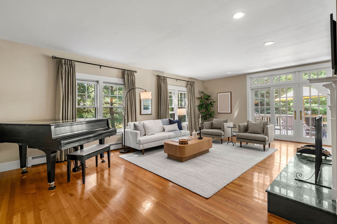
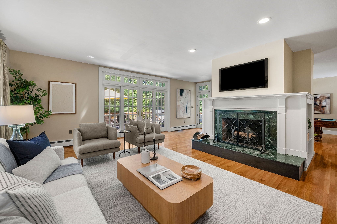
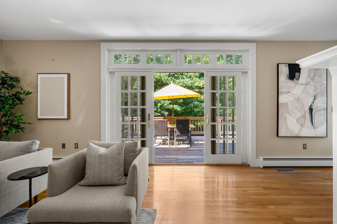
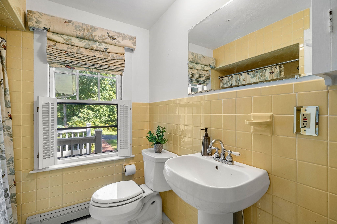
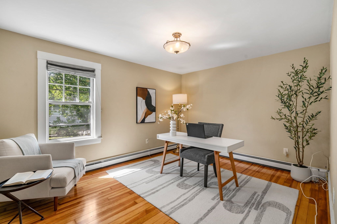
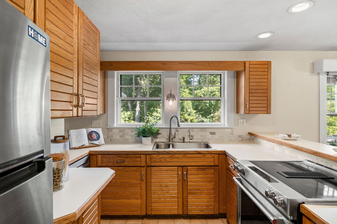
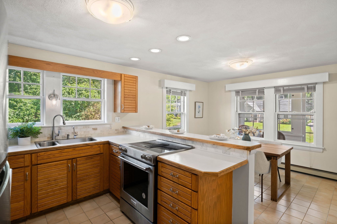
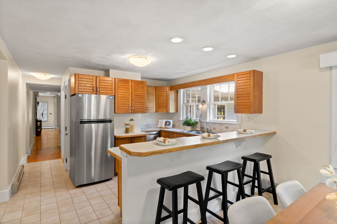
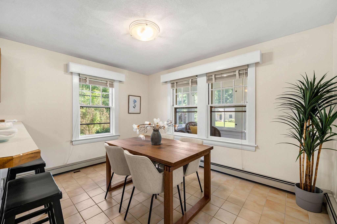
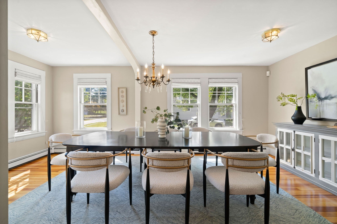
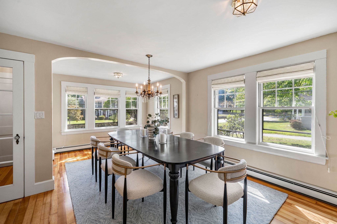
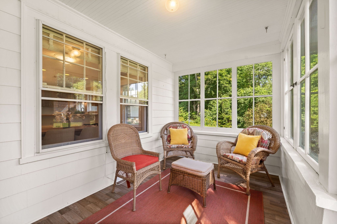
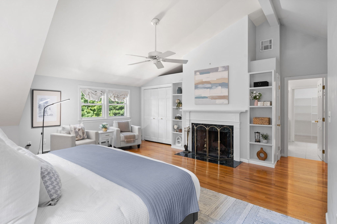
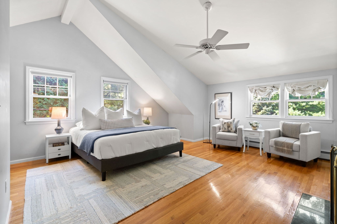
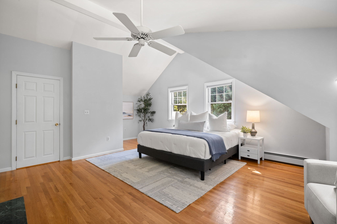
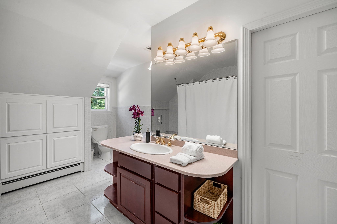
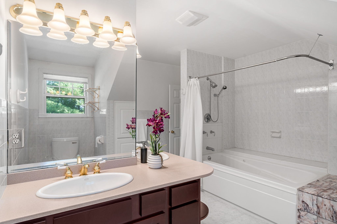
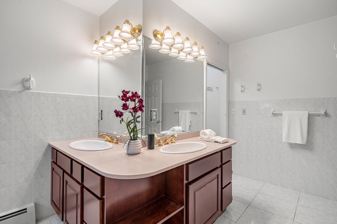
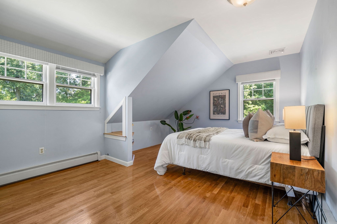
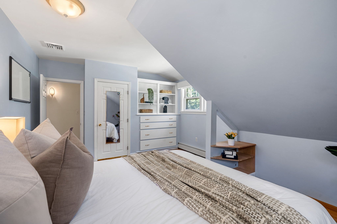
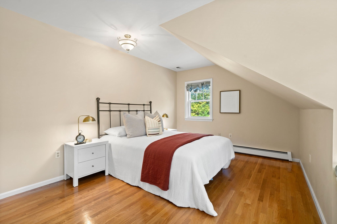
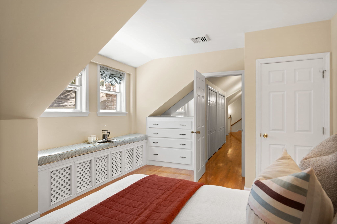
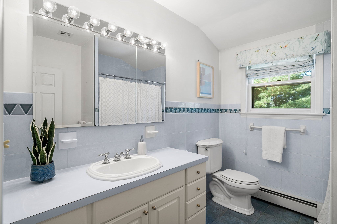
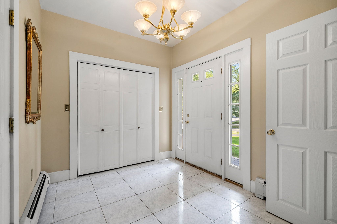
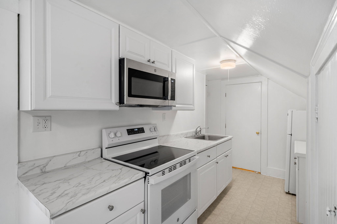
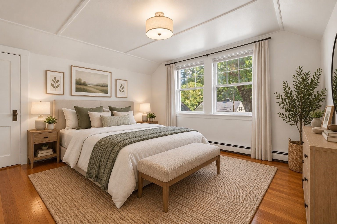
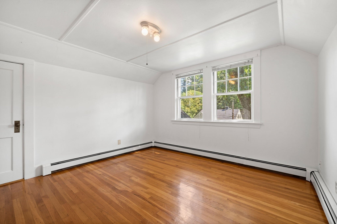
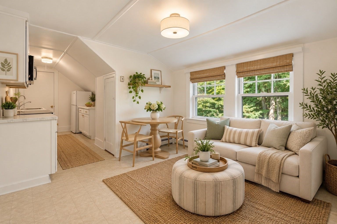
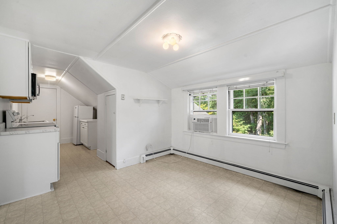
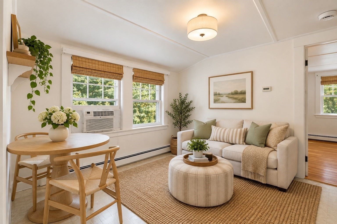
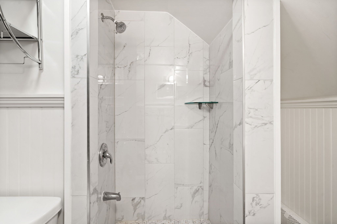
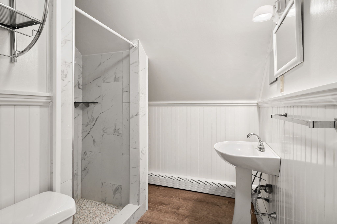
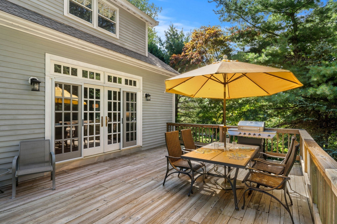
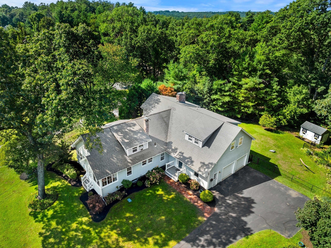
A rare combination of scale, flexibility, and income potential, this thoughtfully expanded Cape enjoys a prime Andover setting near Phillips Academy, The Pike School, and downtown. A substantial 1992 addition transformed the home, creating generous spaces for everyday living and entertaining. The main level features an expansive gathering room, gracious living room with an oversized fireplace and room for a grand piano, formal dining room, and a full bath that allows a first-floor bedroom or office to suit changing needs. A seasonal sun porch overlooks the front grounds, while glass sliders open to a broad deck and fenced backyard—an ideal setting for entertaining, play, and pets.Upstairs, the primary suite is a retreat of its own, with vaulted ceilings, a wood-burning fireplace, custom bookshelves, walk-in closet, and well-appointed bath. Two additional bedrooms and another bath provide comfortable accommodations for family or guests.Equally compelling is the separate apartment, accessible from a shared foyer or its own side entrance. A remodeled galley kitchen and updated bath create an appealing opportunity for rental income, extended family, an au pair, or long-term guests.A two-car garage, central air, tankless water heaters, and numerous mechanical improvements add modern convenience to a property distinguished by its adaptability. With multiple living options under one roof and some of Andover’s most desirable destinations close at hand, this is a home designed to accommodate life as it evolves. THIS IS ALSO LISTED A SINGLE FAMILY IN MLS
- Additional Details
- Status: NEW
- Type: Multi-Family, Multi Family
- Zip Code: 01810
- Levels: 3
- Parking
- Garage: 2
- Garage Capacity: 2
- Parking: Off Street
- Parking Spaces: 7
- Rooms and Dimensions
- Total Units: 2
- Total Floors: 3
- Total Rooms: 16
- Has Basement: Yes
Loading...
$1,265,000
- Status: New
- Listing ID: 73573844
- Bedrooms: 5
- Full Baths: 4
- Living Area: 4,090 sqft Convert
- Lot Size: 24,655 sqft Convert
- Acres: 0.57
View description

Luxury Residential Group
(617) 233-5800
Receive more info or arrange a tour
When you are ready, please contact us and we will put our unrivaled knowledge of the Boston real estate market to work for you. Whether you are buying a luxury condo or renting a luxury apartment, we pledge to make your experience as stress free and enjoyable as possible.
Please call, email, or send us a message through the web form below. An LRG Real Estate agent will contact you promptly.

 LRG Luxury Residential Group | 355 Boylston St, Boston MA 02116 | (617) 233-5800 | |